 |
|||||
|
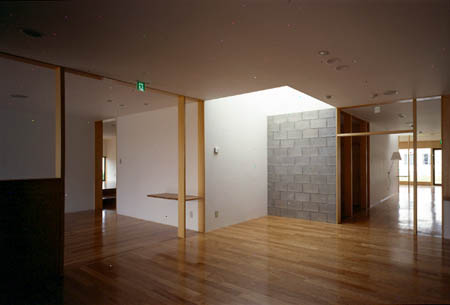
Seidai Hospital New Ward
location: Higasi-kagura, Kamikawa-gun, Hokkaido architect: Sosuke Fujimoto structural engineer: Takashi Ishiguro mechanical engineers: Office Saito general contractors: Tousei Kensetsu principal use: mental hospital site area: 28,845.55m2 building area: 426.42m2 total floor area: 426.42m2 first floor area: 426.42m2 structure: concrete block construction; 1 story design period: February, 1998 - January, 1999 completion date: June, 1999 To the next work To the previous work Top |
|||||
 |
 |
||||
 |
 |
||||