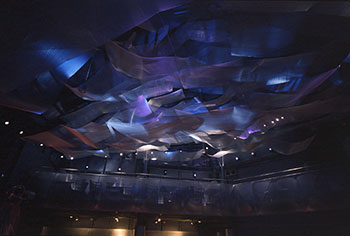
location: Minato-ku, Tokyo
architects: Toyo Ito & Associates, Architects
structural engineers: Gengo Matsui + O.R.S. Office
mechanical engineers: Kawaguchi Mechanical
Engineering, Yamazaki Electric Engineering
general contractors: Kajima Corporation
principal use: restaurant (temporary)
site area: 332.84m2
building area: 271.00m2
total floor area: 427.47m2
first floor area: 271.00m2
second floor area: 115.33m2
third floor area: 41.14m2
structure: steel frame; 3 stories
floor height: 2,700mm
ceiling height: 2,280mm
completion date: August, 1986
existence period: August, 1986-August, 1991
To the next work
To the previous work
top