| • work |
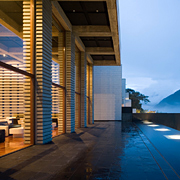
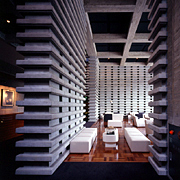
River Retreat Garaku Annex |
| • location |
Toyama, Toyama Prefecture  |
| • architects |
Hiroshi Naito / Naito Architect & Associates |
| • structure |
reinforced concrete; 1 basement, 2 stories and
1-story penthouse |
| • profile |
Hiroshi Naito
1950 Born in Kanagawa Prefecture
1974 Graduated from Department of
Architecture, School of Science and Engineering, Waseda University
1976 Completed the Master Course, Waseda University
1976-78 Worked at the Architectural Office of Fernand Higneras
1979-81 Worked at K. Kikutake Architects
1981 Established Naito Architect & Associates
2001 Associate professor at the University of Tokyo
2002- Professor at the University of Tokyo |