| • work |
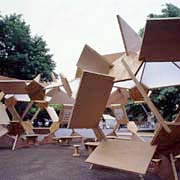
Temporary arch made of plywood and
dimension lumber |
| • architects |
Laboratory of Wood-Based Materials and Timber
Engineering, The University of Tokyo |
| • pricipal
use |
temporary exhibition space |
| • work |
Plantspace Seminar Room in Forest |
| • location |
Yokohama, Kanagawa Prefecture |
| • architects |
Kishimoto + Kuma + Sejima Studio COE Advanced
Design School Keio University |
| • work |
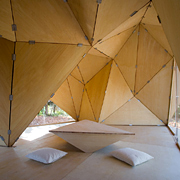
Penrose Dome of May Festival |
| • architects |
Laboratory of Wood-Based Materials and Timber
Engineering, The University of Tokyo |
| • work |
Algorithmic Space "The Beach House" |
| • location |
Kamakura, Kanagawa Prefecture |
| • architects |
2006 Design Studio 1, Dept of Architecture, Kanto
Gakuin University |