JA67
Spatial Phantoms
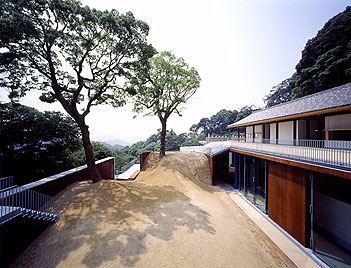
| •work | Experience in Material No.47 / Project Konpira |
|---|---|
| •location | Kotohira, Kagawa Prefecture |
| •architects | Ryoji Suzuki Architect and Partners |
| •structural engnieers | Oak Structual Design Office |
| •mechanical engineers | Sakurai System |
| •general contractor | Shimizu Corporation |
| •pricipal use | shrine |
| •site area | 219,028.87m2 |
| •building area | 291.12m2+ 623.42m2 |
| •total floor area | 527.58m2+ 1,727.39m2 |
| •structure | reinforced concrete, steel frame, wooden scale in building 1 basement and 1 story |
| •maximum height | 7,800mm |
| •completion date | May, 2004 |
| •profile | Ryoji Suzuki 1944 Born in Tokyo 1968 Bachelor of Department of Architecture, School of Science and Engineering, Waseda Universtiy 1968-73 Worked at Takenaka Corporation 1971 Transferred from Takenaka Corporation to Maki & Associates 1977 Master of Department of Architecture, School of Science and Engineering, Waseda Universtiy Established 'fromnow' 1983 Renamed to Ryoji Suzuki Architect and Partners 1977- Associate professor at Waseda University |