
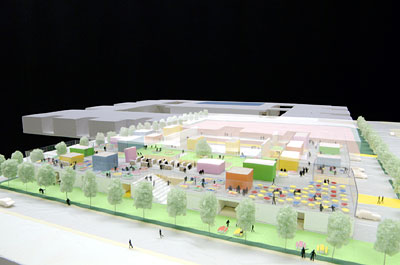
location: Toda, Saitama Prefecture
architects: Masao Koizumi / C+A
structural engineers: K. Nakata & Associates
mechanical engineers: Scientific Air- conditioning Institute, Setsubikeikaku
site area: 14,852m2
building area: 4,835m2
total floor area: 10,890m2
structure: reinforced concrete; 3 stories
principal use: elementary school, community center
design period: December, 2001 - March, 2003
projected completion date: December, 2004
next
back
top