
 |
 |
|||
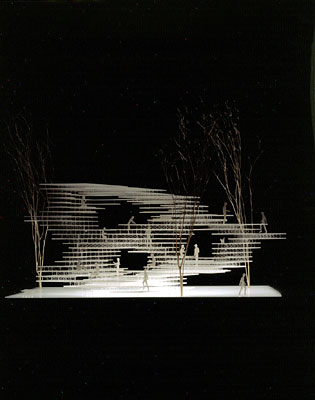
location: Oita, Oita Prefecture
architects: Sosuke Fujimoto + a.s.o.f.
structural engineers: Jun Sato Structure of Architecture
site area: 855.90m2
building area: 125.56m2
total floor area: 176.23m2
structure: steel frame and wood
principal use: private residence
design period: February, 2001 -
next
back
top