JA67
Spatial Phantoms
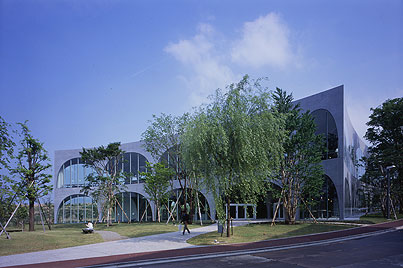
| •work | Tama Art University Library |
|---|---|
| •location | Hachioji, Tokyo |
| •architects mechanical engineers | Toyo Ito & Associates, Architects |
| •structural engineers | Sasaki Structural Consultants |
| •general contractors | Kajima Corporation |
| •principal use | library |
| •site area | 159,184.87m2 |
| •building area | 2,224.59m2 |
| •total floor area | 5,639.46m2 |
| •structure | steel frame and concrete, partly reinforced concrete |
| •scale in building | 2 stories |
| •maximum height | 13,110mm |
| •completion date | February, 2007 |
| •profile | Toyo Ito 1941 Born in Keijo (Currently Seoul) 1965 Graduated from Department of Architecture, Faculty of Engineering, the University of Tokyo 1965-69 Worked at Kiyonori Kikutake Architects 1971 Established Urban Robot URBOT 1979 Chenge the name of office into Toyo Ito & Associates, Architects Currently Honorary fellowship of AIA and RIBA, commissioner of Kumamoto Artpolis |