JA67
Spatial Phantoms
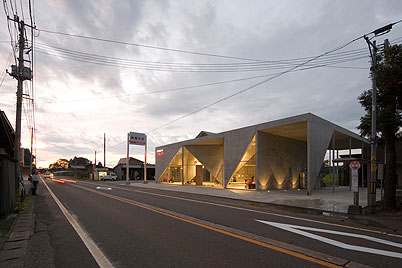
| •work | Showroom H |
|---|---|
| •location | Joetsu, Niigata Prefecture |
| •architects | Akihisa Hirata Architecture Office |
| •structural engineers | Takashi Manda structural design |
| •mechanical engineers | ES associates |
| •general contractors | Kubota construction Co.,Ltd |
| •principal use | showroom |
| •site area | 1,191.35m2 |
| •building area | 384.93m2 |
| •total floor area | 478.99m2 |
| •structure | reinforced concrete |
| •scale in building | 2 stories |
| •maximum height | 6,700mm |
| •completion date | October, 2006 |
| •profile | Akihisa Hirata 1971 Born in Osaka Prefecture 1994 Graduated from Department of Architecture, Faculty of Engineering, Kyoto University 1997 Completed the Master Course, Kyoto University 1997-2005 Worked at Toyo Ito & Associates, Architects 2005 Established Akihisa Hirata Architecture Office Currently lecturer at Kyoto University of Art and Design, Nihon University and Tokyo University of Science |