
 |
 |
|||
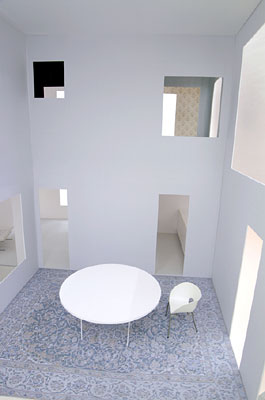
location: Setagaya-ku, Tokyo
architects: Kazuyo Sejima & Associates
structural engineers: Sasaki Structural Consultants
site area: 91.9m2
building area: 40.7m2
total floor area: 85.4m2
structure: steel frame; 3 stories
principal use: private residence
design period: March, 2001 - March, 2002
projected completion date: November, 2002
next
back
top